The historic Yalı Pavilion is to be reconstructed
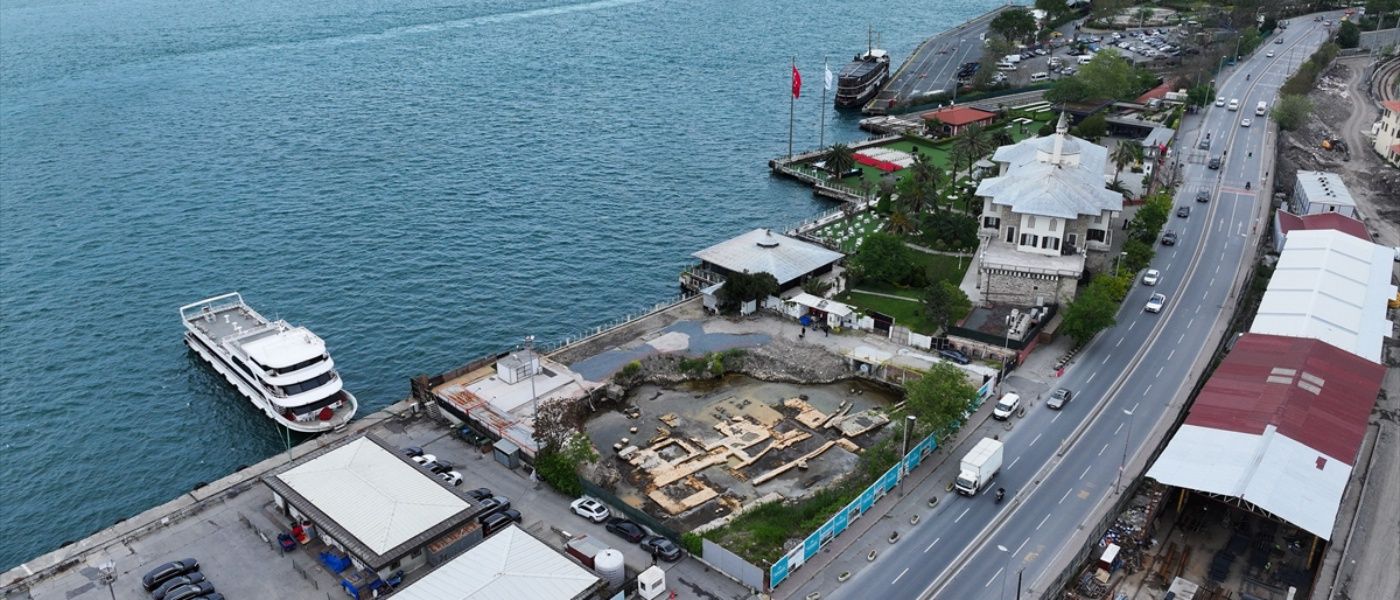
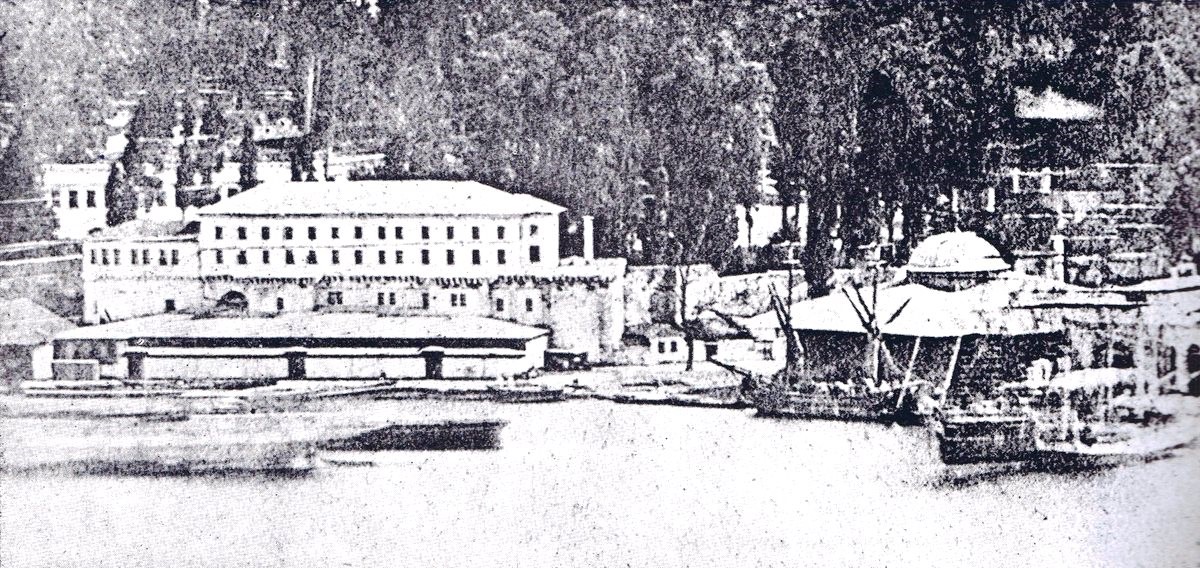
The historic Yalı Köşkü, one of the key buildings where, during the Ottoman period, Sultans would see off the fleet setting sail, receive the Grand Admirals and host naval ceremonies, was demolished many years ago. According to an announcement made via the Istanbul Governorate’s official X account, as part of the work being carried out by the Istanbul Governorate’s Investment Monitoring and Coordination Directorate (YİKOB), the historic building, will be rebuilt in its original architectural style and restored to the city’s skyline.

History of the building
Among the many seaside pavilions and summer palaces built outside the walls known as the Sur-ı Sultanî, which surround Topkapı Palace, none have survived to the present day, except the Sepetçiler Pavilion.
“Yalı Kasrı was built on the coastal section of Topkapı Palace, at a point reaching the Golden Horn after passing Demirkapı, in a position facing the Bosphorus outside the Sur-ı Sultanî. Previously, the wooden Bayezid Kasrı, commissioned by Sultan Bayezid II, had stood on the site. Sultan Murad III ordered the construction of a new pavilion, and work on the palace began under the chief architect Davud Ağa. The historian Selanikî records that Yalı Kasrı was completed on 1 February 1593 during the grand vizierate of Sinan Pasha. The palace is also referred to as “Kasr-ı Âlî” and “Kasr-ı Cedîdan Bâb-ı Yalı” in Ottoman documents of the period. Yalı Kasrı served both as an audience chamber and a ceremonial palace”[1].
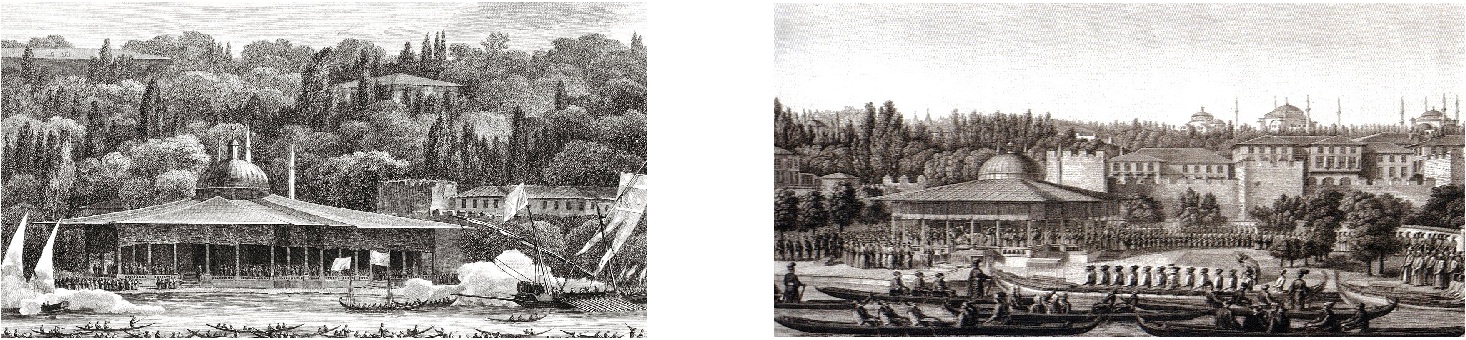
The French traveller Josephus Grelot describes Yalı Kasrı as follows: “It could be said that there is no other building in the world where the marble, columns, fountains, precious carpets and arcades are as harmoniously combined as here. Moreover, the gilded embroidery and the location of the palace are truly enchanting.”[2]
The role of stone in the building’s architecture
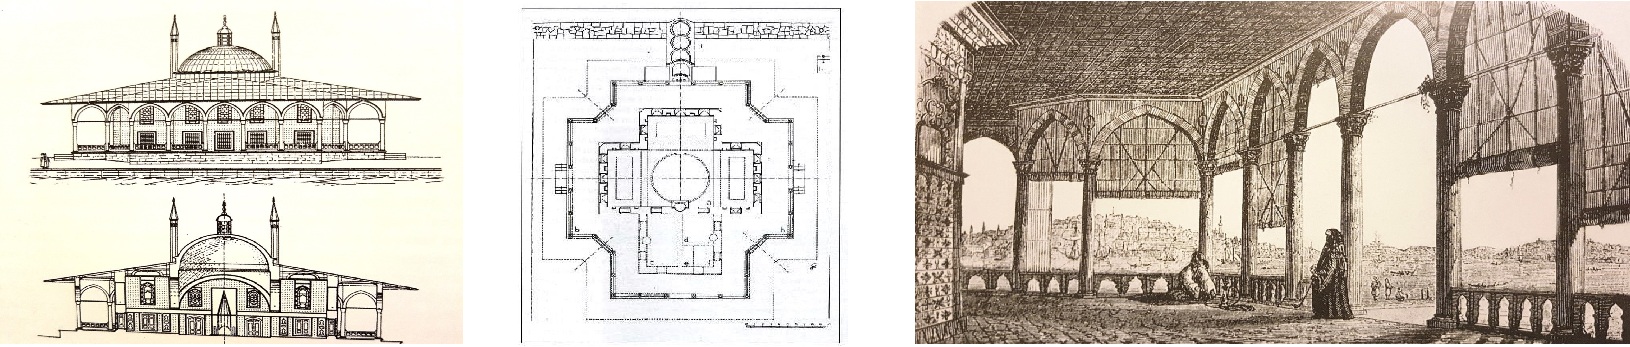
Sedad Hakkı Eldem’s research into the architectural design of the demolished building was based on two account books detailing expenditure from 1591 to 1593. According to this research, the summerhouse follows the classical divanhane typology, featuring three iwans and a central hall.
“Yalı Kasrı was covered by a wooden dome with lanterns, 7 metres in diameter. The centrally domed palace has a cruciform plan with four projections. The central nave was covered by a dome, whilst the side naves were vaulted. The pavilion was surrounded by a portico supported by thirty-four marble columns. The keystones were red and white in colour. Thirty of the column capitals were plain, whilst four were muqarnas-style. The pavilion contained three rooms. These were the ‘Oda-ı Has’, the ‘İbadethane’ and the ‘Oda-ı Sağır’. In the centre of the ‘Oda-ı Has’ was a ‘Sofa-ı Kebir’, and on three sides of this were three şahnişins overlooking the sea. There were two large staircases on either side of the pavilion. Entry to the pavilion was via two large marble doors here. The elevated pavilion was set upon a high platform. It had a canopy with a width of up to 3 metres. Behind the fireplace wall opposite the sea-facing façade, an ablution room and a lavatory had been constructed. The T-shaped “Oda-ı Has” was surrounded by eleven windows, each flanked by white marble fountains with muqarnas. On the eastern wall stood a large, white marble cupboard. The palace also had a kitchen built of rubble stone”.[3]
Stones likely to have been used in the building
Chief Architect Davut Ağa was one of those who took marble craftsmanship to new heights in Ottoman classical architecture. In his works, he used Marmara marble, ancient red somaki, green breccia, pink Uşak marble and the region’s distinctive Küfeki stone. He embellished this architectural legacy, inherited from Mimar Sinan, with rich stone details.
The types of stone and marble frequently encountered in Davut Ağa’s buildings are as follows: Marmara Island marble was widely used in the foundation arches, window jambs, column capitals and fountains of the buildings. In structures symbolising imperial authority, and in sections such as the mihrab and the sultan’s box, ancient recycled materials such as Red Somaki, imported from Egypt and Greece, were selected and worked. Red Somaki is Porphyry, a volcanic rock. Due to the stone’s exceptionally hard structure, minerals and crystalline texture, it has frequently been referred to in historical texts as ‘Egyptian Granite’ or ‘Egyptian Stone’ among the general public. Green Breccia (Thessalian marble) was chosen for the column and mihrab decorations to create a dramatic colour contrast. Küfeki Stone, a local stone of Istanbul, was used in the main load-bearing framework, walls and arches of the buildings. White/Blue Veined Marble was used on the inscriptions inside the mosques, on window lintels and in finely crafted window grilles (for example, in mausoleum structures).
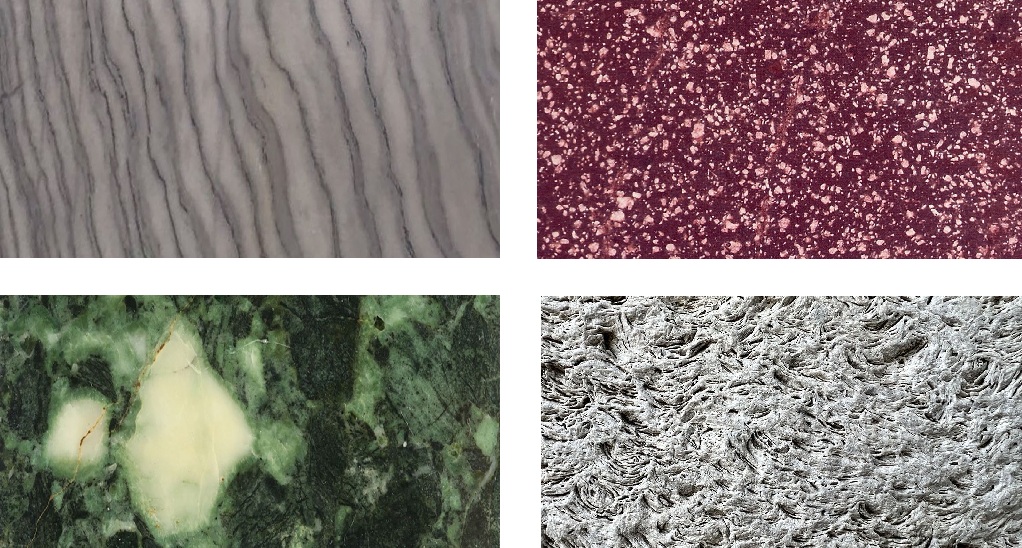
The architectural details and materials used in the Yalı Palace have been recorded in the finest detail in the construction account books of the period. According to information obtained from these historical account books and palace records, the stones used in the Yalı Palace are as follows:
Marmara Marble: White marble brought from the island of Marmara was used extensively in the lower sections of the pavilion, particularly in the masonry quay walls that withstand the sea waves, as well as in the façade cladding, floor paving and columns.
Küfeki Stone: The durable local stone of Istanbul, known as küfeki, was chosen for the building’s main load-bearing walls, vaulted arches, and the lightening arches above the windows.
Coloured Stones and Somaki Marbles (Reclaimed Materials): Red, green and pink somaki marbles were used in the divanhane (central hall) section of the building’s interior, on window sills, keystones and in niches to create an aesthetic contrast.
Horasan Mortar: The ledgers list, down to the last kuruş, the quantities of the traditional Horasan mortar—comprising lime, egg white and brick rubble—used as a binding material for laying the stones and filling the joints.
As the construction costs of the pavilion were covered by the Grand Viziers of the period—Sinan Pasha, Ferhad Pasha and Siyavuş Pasha—the records in the account books were kept with great meticulousness.
The functions of the building
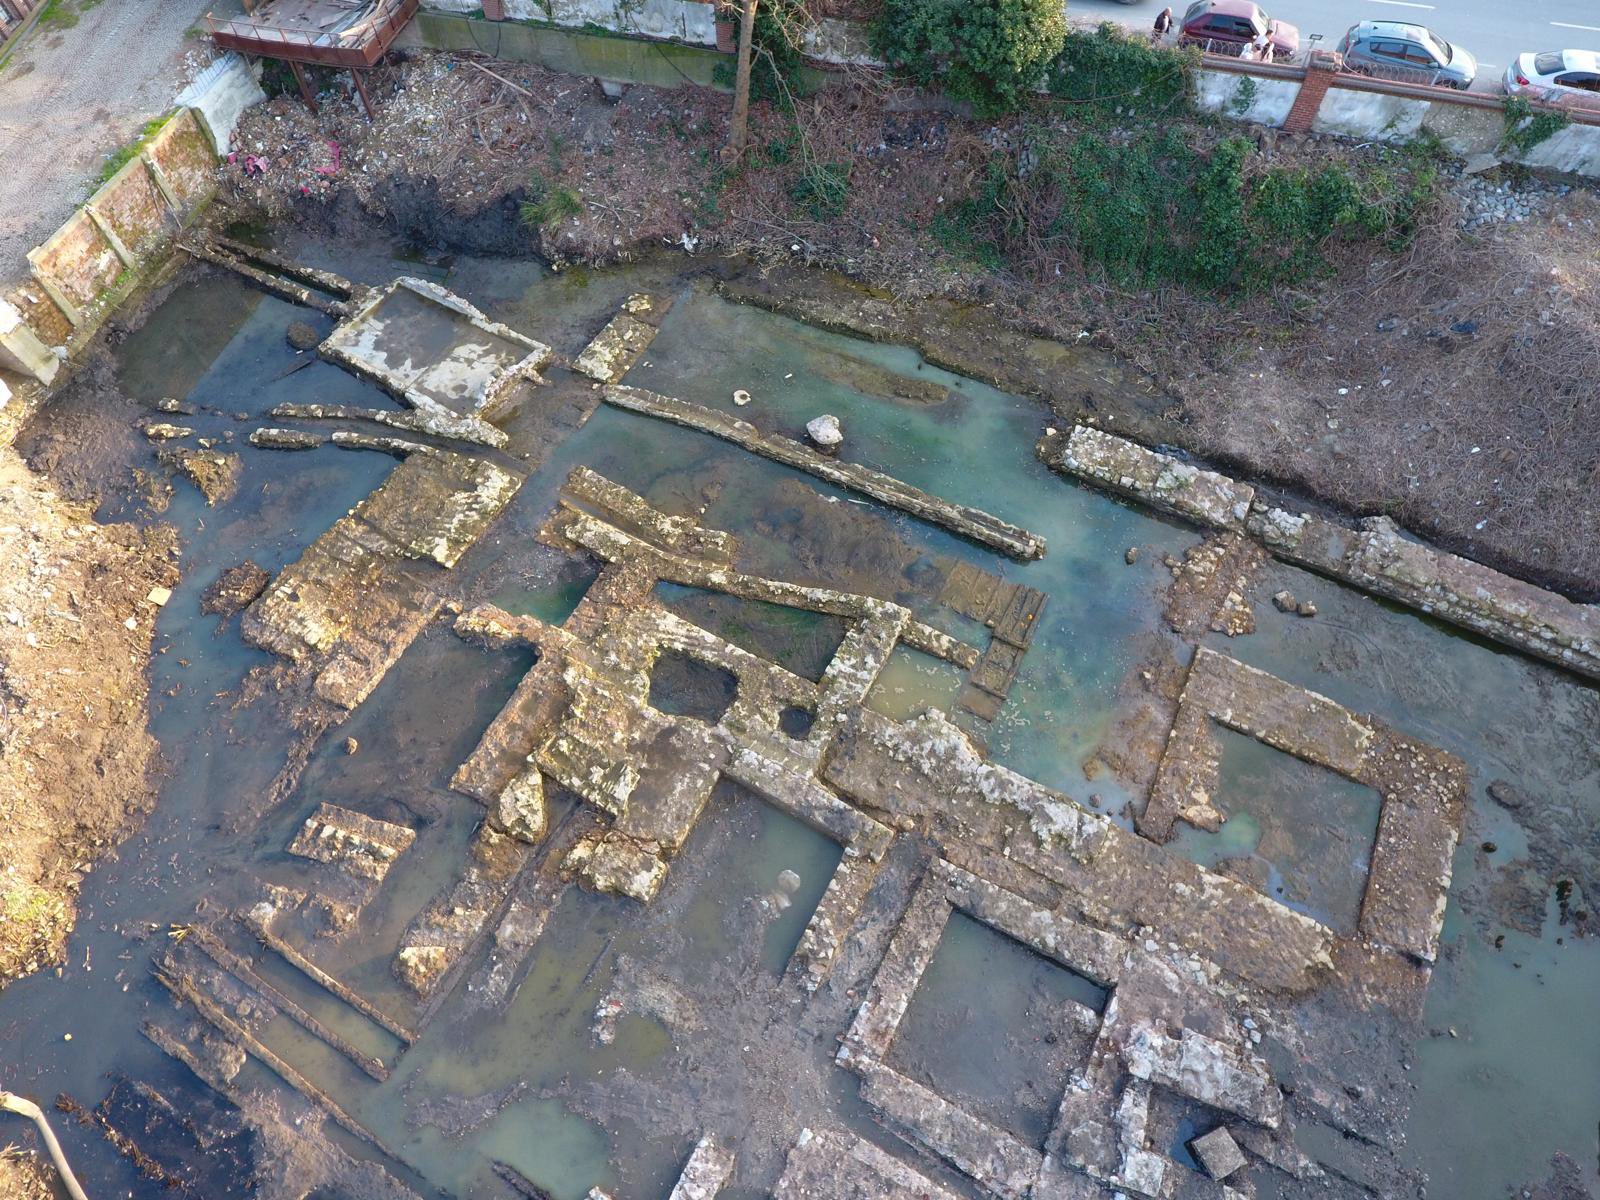
Throughout history, the pavilion was used to see off the fleet on its departure and to welcome it back; to serve notices to statesmen appointed to or relieved of their posts, and to send those relieved of their posts into exile; to board boats for excursions to various pavilions, palaces and gardens both within and outside the city; to hold Divan meetings; and to receive foreign ambassadors; the delivery of religious lectures during Ramadan; the holding of birth, wedding and circumcision ceremonies and festivities for the sultan’s children; the conducting of funeral ceremonies for members of the royal family who had died outside the palace; and the holding of festival ceremonies and celebrations. Despite undergoing numerous repairs, the pavilion was demolished in 1869 during the construction of the Edirne–Istanbul railway.[4]
Notes and References:
1. Mert Ağaoğlu, Topkapı Sarayı’nın Yitip Giden Yapılarından Yalı Kasrı, TYB Akademi Dergisi 23 / Estetik, Mayıs 2018. These excerpts are based on the following sources:
Ahmet Şimşirgil, Taşa Yazılan Tarih Topkapı Sarayı, Tarih Düşünce Kitapları, İstanbul, 2005, s. 22.
Metin Sözen, Topkapı, Golden Horn Yayınları, İstanbul, 1998, s. 173.
Selanikî Mustafa Efendi, Tarih-i Selaniki, TTK Yayınları, Ankara, 1999, s. 291-292.
Gülru Necipoğlu, 15. ve 16. Yüzyılda Topkapı Sarayı, YKY, İstanbul, 2007, s. 290.
Metin Sözen, Devletin Evi Saray, Sandoz Kültür Yayınları, İstanbul, 1990, s. 97.
2 Josephus Grelot,İstanbul Seyahatnamesi, Pera Yayınları, İstanbul, 1998, s. 73.
3 Mert Ağaoğlu, Topkapı Sarayı’nın Yitip Giden Yapılarından Yalı Kasrı, TYB Akademi Dergisi 23 / Estetik, Mayıs 2018. These excerpts are based on the following sources:
Sedad Hakkı Eldem, Köşkler ve Kasırlar I, Devlet Güzel Sanatlar Akademisi, Ankara, 1969, s. 182.
Gülru Necipoğlu, 15. ve 16. Yüzyılda Topkapı Sarayı, YKY, İstanbul, 2007, s. 290.
Doğan Kuban, "Yalı Köşkü", Dünden Bugüne İstanbul Ansiklopedisi, İstanbul 1994, VII, s. 416-417.
4 Volkan ERTÜRK, Yenisaray'ın Deryaya Açılan Kapısı: Yalı Köşkü, Turkish Studies International Periodical For the Languages, Literature and History of Turkish or Turkic Volume 8/7 Summer 2013
Recent News
Street unearthed in Aspendos
Restoration of Haydarpaşa Station continues
#Haydarpaşa Train Station #Lefke Stone (sandstone) #Hereke Granite
Stoneline Publications’ third book: SELİMİYE
Sümela Monastery reopened to visitors

International Mustafa V. Koç Underwater Archaeology Symposium
#Prokonnesos quarry #Verde Antico #Marmor Docimium, Pavonazzetto, Afyon Violet
The Granikos Battlefield has been placed under protection
#Marmara marble #Prokonnesos marble #Granikos Battle
The Second Edition of Mimarlar İçin Doğal Taş Rehberi and the English Edition, Natural Stone Guide for Architects, Have Been Published
One of the main streets of Ancient Side has been unearthed
#conglomerate #Side Ancient City #Feriştah Alanyalı
The theme of the Edirne Biennial: Bridges
A ‘stone hospital’ has been set up in Ephesus for the restoration of stones