Restoration of the Gazi Kara Ahmet Paşa Complex Continues
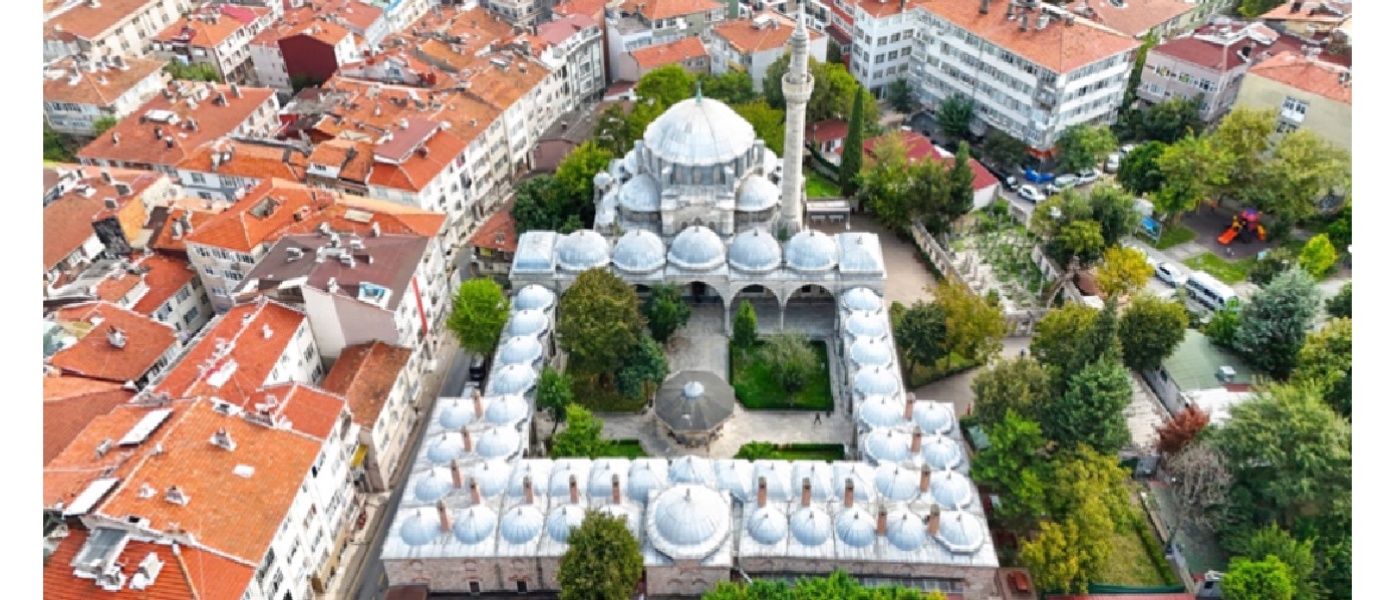
Located near the inner walls of Topkapı, just inside one of the main land entrances to Istanbul, the complex comprises a mosque, madrasa, primary school, mausoleum and cemetery.
The arrangement of the mosque and madrasa around a shared inner courtyard stands as a striking example of Mimar Sinan’s design philosophy, which prioritises spatial unity. This layout has enhanced the complex’s multifunctional use by bringing worship and education together within the same courtyard. In the mosque, which is covered by a central dome and half-domes, the marble mihrab and minbar, along with fine woodwork and Iznik tiles, are the prominent architectural and decorative elements. These elements are regarded as significant details reflecting the aesthetic sensibilities and level of craftsmanship of the period.
The complex’s buildings have undergone various repairs throughout history. The interventions carried out in 1696 and the repairs made following the 1894 earthquake played a decisive role in the structure’s survival. However, the fact that some of the ancillary buildings mentioned in the endowment deed have not survived to the present day indicates that the complex has suffered partial losses over time. Nevertheless, the main structural units have survived to the present day, largely retaining their original layout and architectural character.
Scope of the restoration
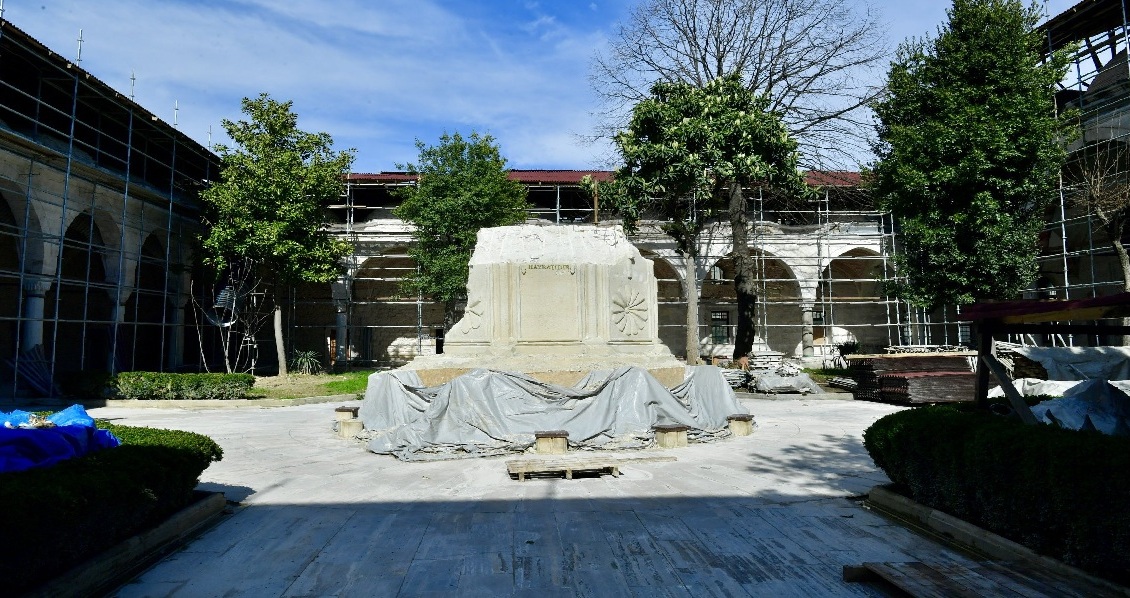
Fatih Mayor M. Ergün Turan, together with Istanbul Governor Davut Gül and Istanbul MP Hasan Turan, received a briefing from the technical team on the work currently underway at the site and assessed the progress of the project at the end of March.
Stating that the restoration work being carried out at the complex is aimed at preserving the historical heritage and revealing the original architectural character, Mayor Turan provided details regarding the scope of the work. Mayor Turan emphasised that the madrasa, mausoleum, primary school, fountain and tomb had been stripped of later additions and restored in accordance with their original form.
As part of the restoration works initiated by Fatih Municipality, the work being carried out on the madrasa, primary school, mausoleum, fountain, cemetery and courtyard sections of the complex is based on the principle of carrying out interventions in accordance with the original materials and techniques, without damaging the building’s historical identity. The restoration process is being carried out with a holistic approach that aims not only to physically repair the structures but also to preserve the architectural integrity and historical context of the complex.
Once the restoration process is complete, the aim is for the complex to re-establish itself as a key focal point contributing to Istanbul’s historical heritage within the city’s fabric and to be passed on to future generations in a sound condition.
History of the Complex
Semavi Eyice provides the following information regarding the construction of the madrasa in The Encyclopaedia of Islam: “Construction was initiated by Kara Ahmed Pasha, who rose to the position of Grand Vizier during the reign of Sultan Süleyman the Magnificent; however, following the intrigues of Hürrem Sultan, her daughter Mihrimah Sultan and Rüstem Pasha, which culminated in Ahmed Pasha’s execution on 13 Zilkade 962 (29 September 1555), work was suspended for a time. The Ahmed Pasha Mosque, which forms the centre of a complex comprising a madrasa, a primary school, a fountain and a tomb on the inner side of Topkapı, was built by Mimar Sinan. The current endowment deed is dated 2 Ramadan 962 (21 July 1555). In Hadîkatü’l-cevâmi‘, it is recorded that, on the orders of Rüstem Pasha and under the supervision of Hüsrev Bey who was Ahmed Pasha’s kethüdâ, construction resumed on 22 Sha’ban 972 (25 March 1565) and was completed in seven years. Given that Rüstem Pasha died in 1561, if the account in Hadîkatü’l-cevâmi is correct, the date of the resumption of construction should not be 1565. According to the vakfiye, the waqf revenues from various parts of the state were allocated to a mosque, a primary school, a madrasa with sixteen rooms and a classroom, a sixteen-room zawiya, and a kitchen-soup kitchen with various ancillary buildings, all to be built in a ‘suitable neighbourhood’ of Istanbul. Since the Ahmed Pasha Complex today consists solely of a mosque, madrasa, mausoleum and primary school, it must be assumed that either the zawiya and soup kitchen-imaret mentioned in the endowment deed were never built, or that whilst they were constructed in the vicinity of the complex, they were subsequently demolished and ceased to exist. (…..)
The Ahmed Pasha Mosque was built on a high, sloping plot of land, situated just inside one of the city’s entrances through the mainland. The primary school and the mausoleum are located away from the outer courtyard wall, on the street side. The mosque’s inner courtyard also serves as the courtyard of the madrasa that surrounds it on three sides. Thus, here we encounter yet another example of the mosque-madrasa complex, a feature also found at the Sokullu Mehmed Pasha Mosque in Kadırga and the Mihrimah Sultan Mosque in Edirnekapı. The main mosque space, which follows the final prayer area covered by five large domes, is rectangular in shape and features a hexagonal central section supported by columns. The dome above this is supported by four half-domes. (…..)
The marble capitals of the mosque’s columns, the balustrades of the gallery, and the mihrab and minbar display fine and meticulous stone craftsmanship. In particular, the minbar has been carved using a technique resembling stone lacework. (…..) The primary school, another part of the complex, is a building constructed of cut stone and brick, covered by a wooden roof, consisting of two square-plan rooms situated just beyond the mausoleum.”
Photos and Source: Fatih Municipality
Source for History of Complex: İslam Ansiklopedisi
Recent News
Street unearthed in Aspendos
Restoration of Haydarpaşa Station continues
#Haydarpaşa Train Station #Lefke Stone (sandstone) #Hereke Granite
Stoneline Publications’ third book: SELİMİYE
Sümela Monastery reopened to visitors
International Mustafa V. Koç Underwater Archaeology Symposium
#Prokonnesos quarry #Verde Antico #Marmor Docimium, Pavonazzetto, Afyon Violet
The Granikos Battlefield has been placed under protection
#Marmara marble #Prokonnesos marble #Granikos Battle
The Second Edition of Mimarlar İçin Doğal Taş Rehberi and the English Edition, Natural Stone Guide for Architects, Have Been Published
One of the main streets of Ancient Side has been unearthed
#conglomerate #Side Ancient City #Feriştah Alanyalı
The historic Yalı Pavilion is to be reconstructed
The theme of the Edirne Biennial: Bridges