_1400x600.jpg)
_1400x600.jpg)
_1400x600.jpg)
_1400x600.jpg)
_1400x600.jpg)
_1400x600.jpg)
Item 1 of 6
Properties
Properties of the Building
Architect(s)
Sedefkâr Mehmed Ağa
Construction Start
1609-1610
Construction Completion
1617
Sultan Ahmed Mosque hosted the Eid prayers and Mevlid Kandili (birthnight of the Prophet) celebrations attended by the sultans. The mosque, founded by Sultan Ahmed I (1603-1617), was constructed by the chief architect Sedefkâr Mehmed Ağa.
Site Selection
The mosque was deliberately placed directly opposite the Hagia Sophia. To clear the site, five mansions on the land, including the palace of Esmâhân Sultan, were acquired. Excavations for the mosque began on 7 November 1609, and the foundation was laid on 14 February 1610. On 7 June 1617, the mosque, the imperial pavilion (hünkâr kasrı), and the market (arasta) were completed and inaugurated with a ceremony.
Architectural Features
The Blue Mosque with centralized plan retains the porticoed courtyard scheme of classical Ottoman architecture, with six minarets, an arrangement not previously implemented. The outer courtyard opens with three doors to the north and east, and two doors to the west and south.
The mosque covers an area of 64 × 72 metres, forming a nearly square plan. Its dome rests on four large pillars, each with a five-meter diameter, and is supported by pointed arches. The transition between the dome and pointed arches is achieved with pendentives. The main space with the central dome of 22.40 metres in diameter is expanded laterally with four semi-domes, one on each side. Additionally, two exedras on the mihrab side and three on the other sides further expand the space with one more tier. The mosque has a dynamic appearance due to the pointed-arched galleries on either side of the interior. The single-story northern sections and the two-stout southern sections are covered by three domes and feature equally sized arches. The wide and also two-story central sections are designed with two different types of arches to add movement, and these units are covered with vaults.
Interior Decoration
The interior of the mosque is decorated with blue and white patterned tiles and the calligraphy in diwani script by Bursalı Hâşîmî Mehmed Efendi.
From Evliya Çelebi
Evliya Çelebi mentions the large dome adorned with colourful penwork and a four-cornered rock with a remarkable colour behind the window on the left side of the mihrab. Although unsubstantiated claims persist that the harem's qibla door came from the Kızılelma Church in Estergon, Evliya Çelebi records that the door was made by his father, Kuyumcubaşı Mehmed Zillî Efendi, and that his signature was found in the inscription.
Complex
The larger complex of Sultan Ahmed includes several structures: the imperial pavilion (hünkâr kasrı), a primary school (sıbyan mektebi), a madrasa, the arasta (marketplace), a bathhouse, a hospital (darüşşifa), an almshouse (imâret-i âmire), guesthouses (tabhaneler), a caravanserai (han), a Quran recitation school (darülkurra), a mausoleum (türbe), fountains (sebil), shops, chambers, storage rooms, coffeehouses, and private homes.
References
Ayvansarâyî, Hüseyîn Efendi, Alî Sâtı Efendi and Süleyman Besîm Efendi. (2001). Hadîkatü’l-Cevâmi: İstanbul Câmileri ve Diğer Dinî-Sivil Mi‘marî Yapılar, Ed. Ahmed Nezih Galitekin, İşaret Yayınları, pp. 57-61.
Çobanoğlu, Ahmet Vefa. (2009). 'Sultanahmet Cami ve Külliyesi', Diyanet İslam Ansiklopedisi, Vol. 37, pp. 497-503.
Kahraman, Seyid Ali and Dağlı, Yücel. (2003). Günümüz Türkçesiyle Evliya Çelebi Seyahatnâmesi, Vol 1, Book 1, Yapı Kredi Yayınları, pp. 173-177.
Kuban, Doğan. (2007). Osmanlı Mimarisi. YEM Yayınları, pp. 361-369.
Natural Stones
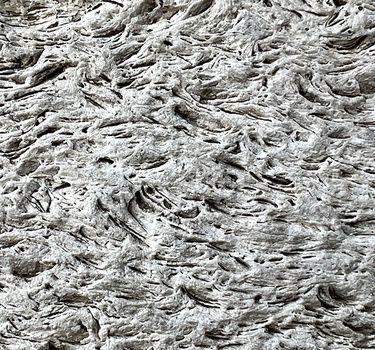
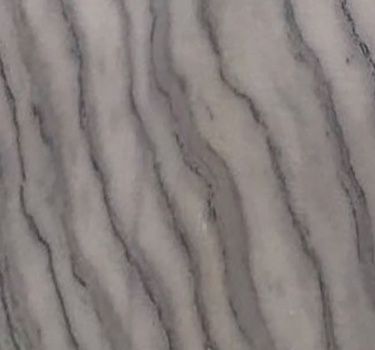
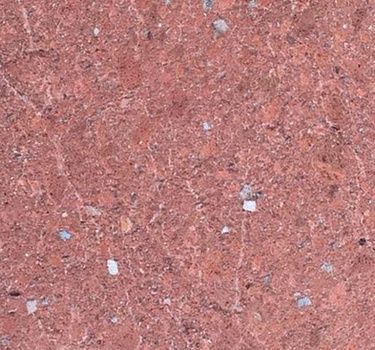
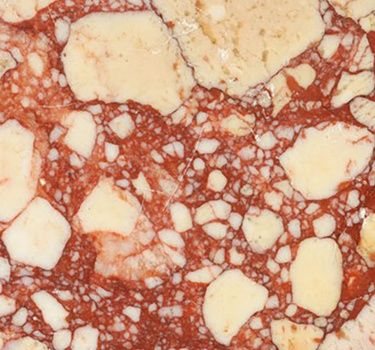
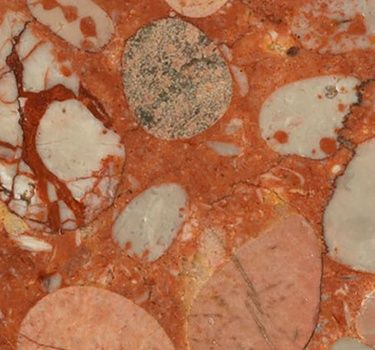
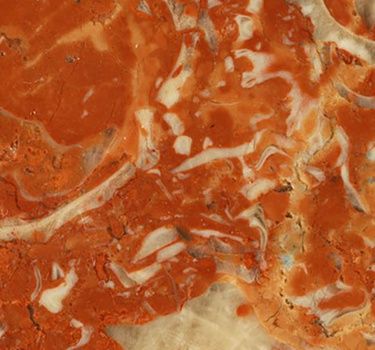
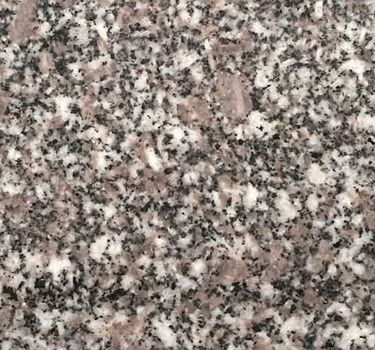
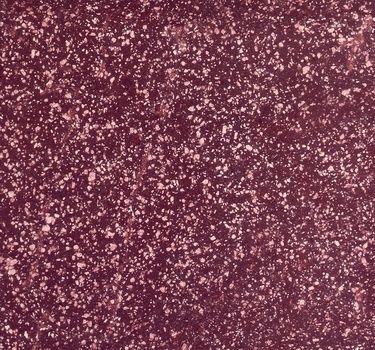
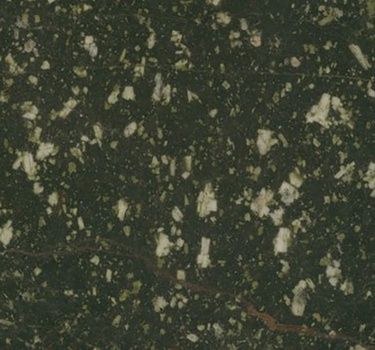
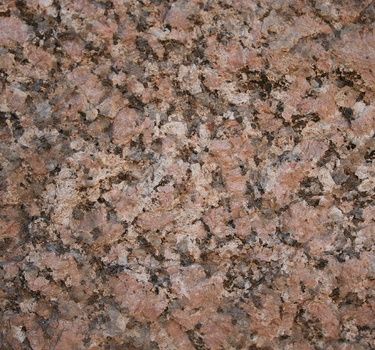
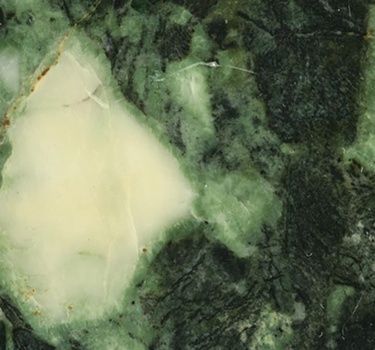
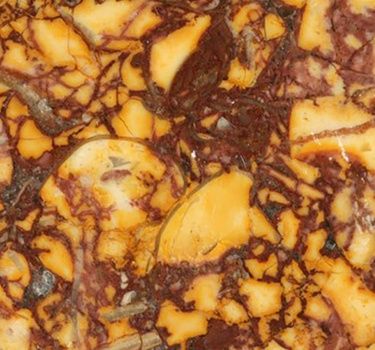
Stones used in this building